

Address
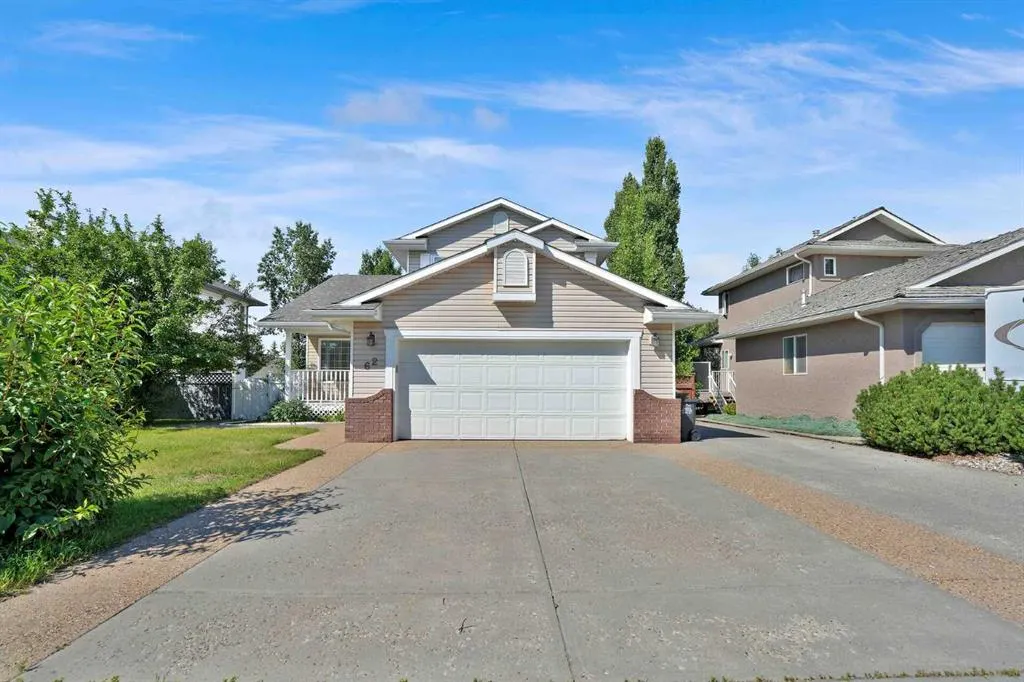
62 West Mitford Crescent, Cochrane, AB
Price
$ 615,000
Property Attributes
- ID#A2338724
- TypeSingle Family
- Listing Status Active
- CityCochrane
- NeighbourhoodWest Valley
- Postal CodeT4C 1L2
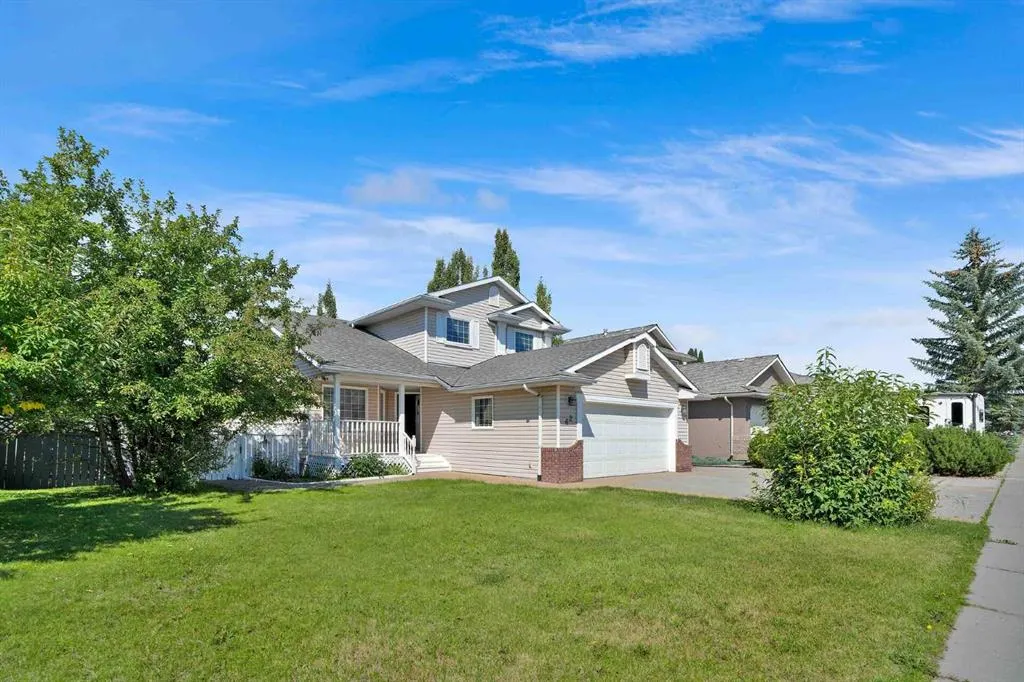
- Style2 Storey
- Year Built1994
- Price$ 615,000
- Bedrooms4
- Full Bathrooms2
- Half Bathrooms1
- Sqr Footage1850
- Lot Size0.134412 Acres
Data Source:
Pillar 9 Technologies
Property Description
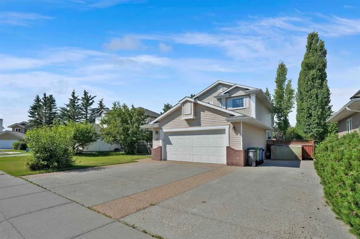
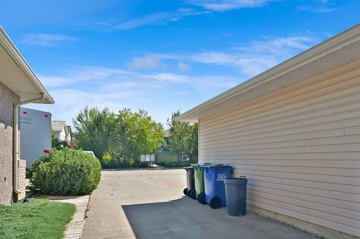
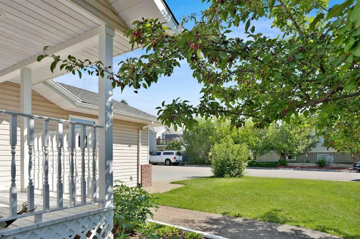
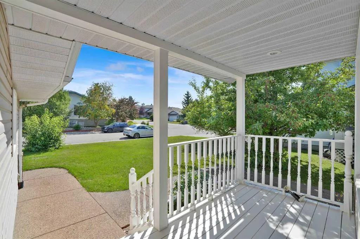
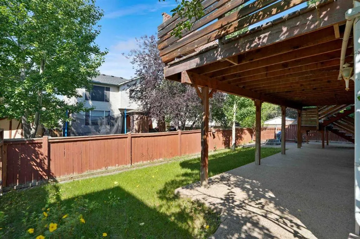
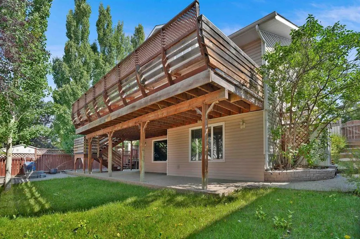
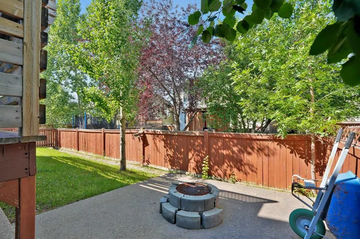
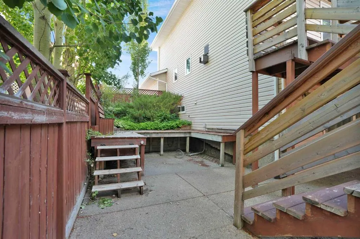
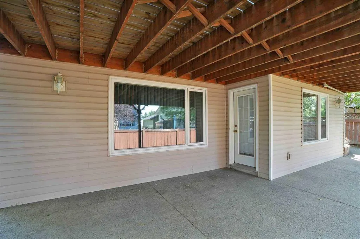
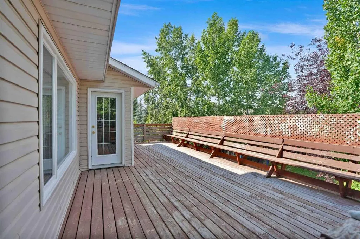
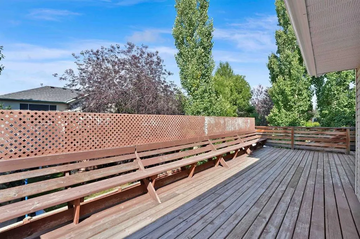
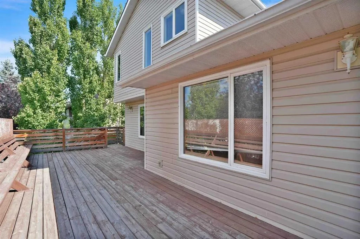
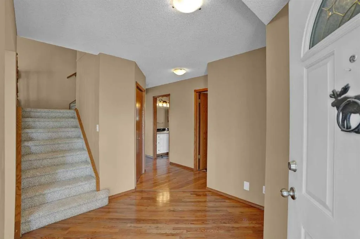
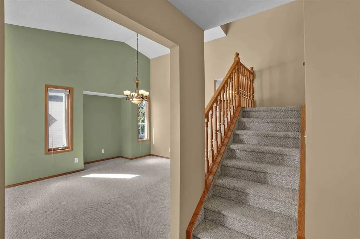
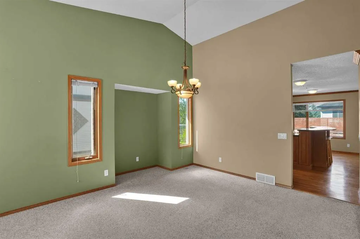
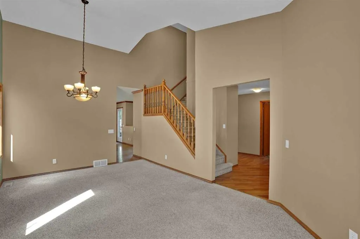
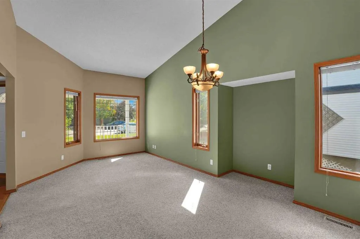
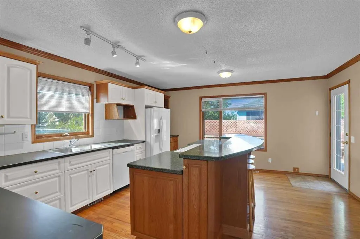
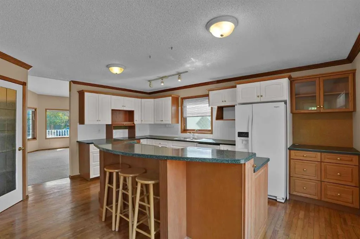
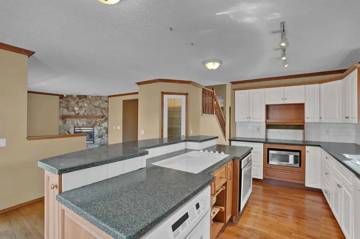
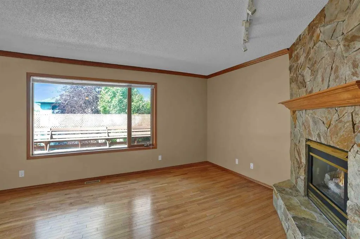
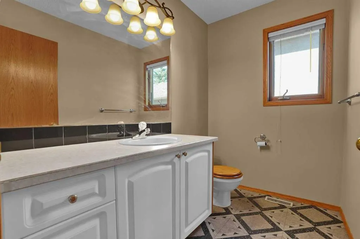
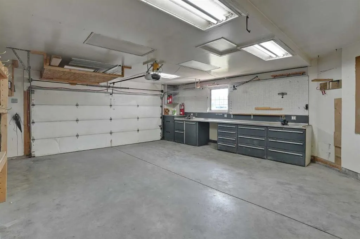
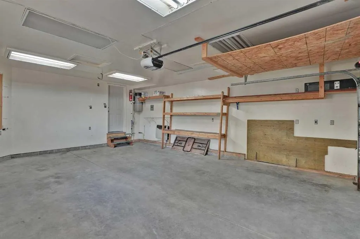
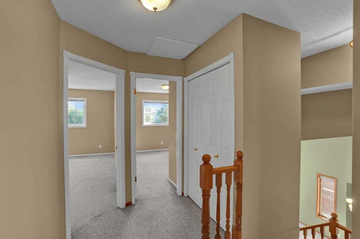
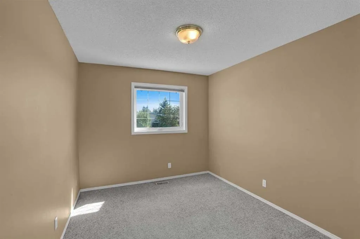
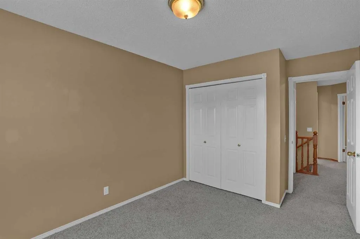
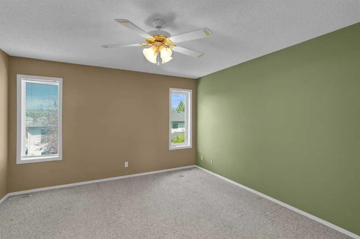
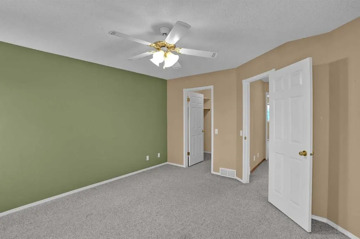
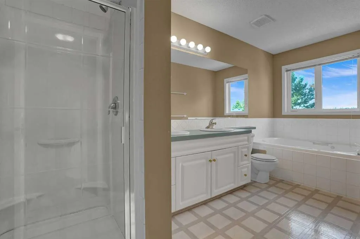
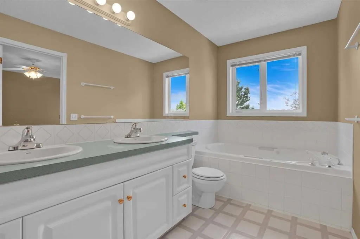
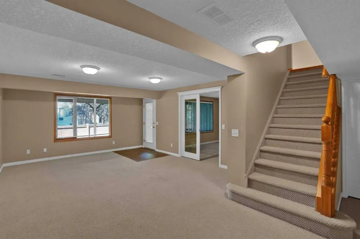
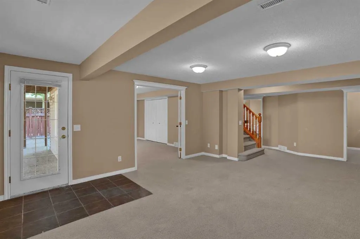
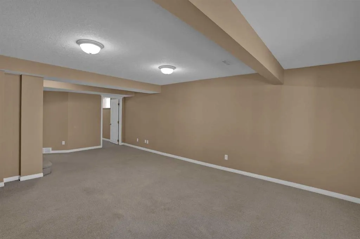
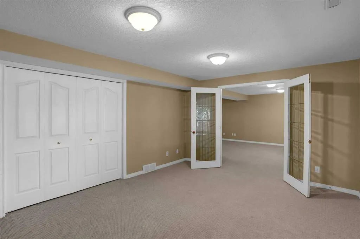
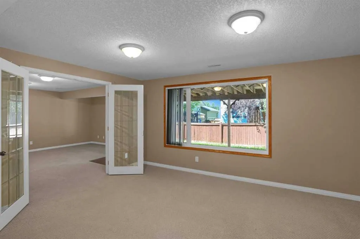
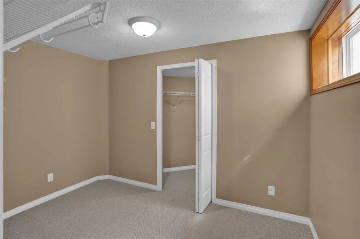
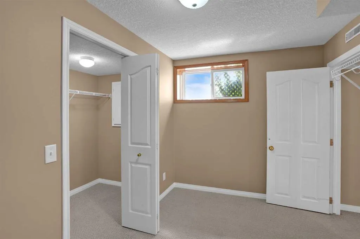
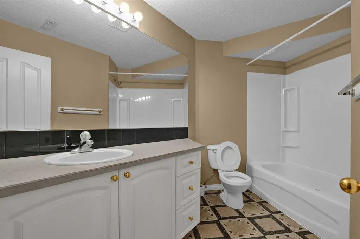
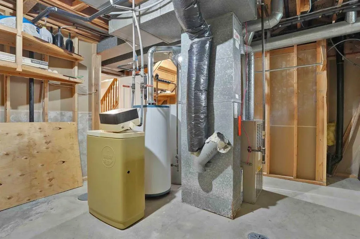
Welsome to West Valley, one of Cochrane's most desireable family communities. This beautifully maintained 1850 sq ft home features three spacious bedrooms upstairs and two and a half bathrooms, designed with family liningin mind. The fully finished walkout basement provides exceptionsl additional living space and opens onto expansive west facing decks, perfect for afternoon sunshine and evening sunsets. The heated garage is a standout, complete with extensive plug-ins, work benches, and compressor lines, with additional RV parking for more flexibility. Just steps to playgrounds, walking paths, schools, and the Bow River, this home combines space, convenience, and community charm in one exceptional charm. This home does have Poly B water lines.
| Price History | |
|---|---|
| 8/21/2026 | Listed $639,900 |
| 9/11/2026 | 4$615,000 |
General Features
| Heating | Forced Air,Natural Gas |
|---|---|
| Cooling | None |
| Roof | Asphalt |
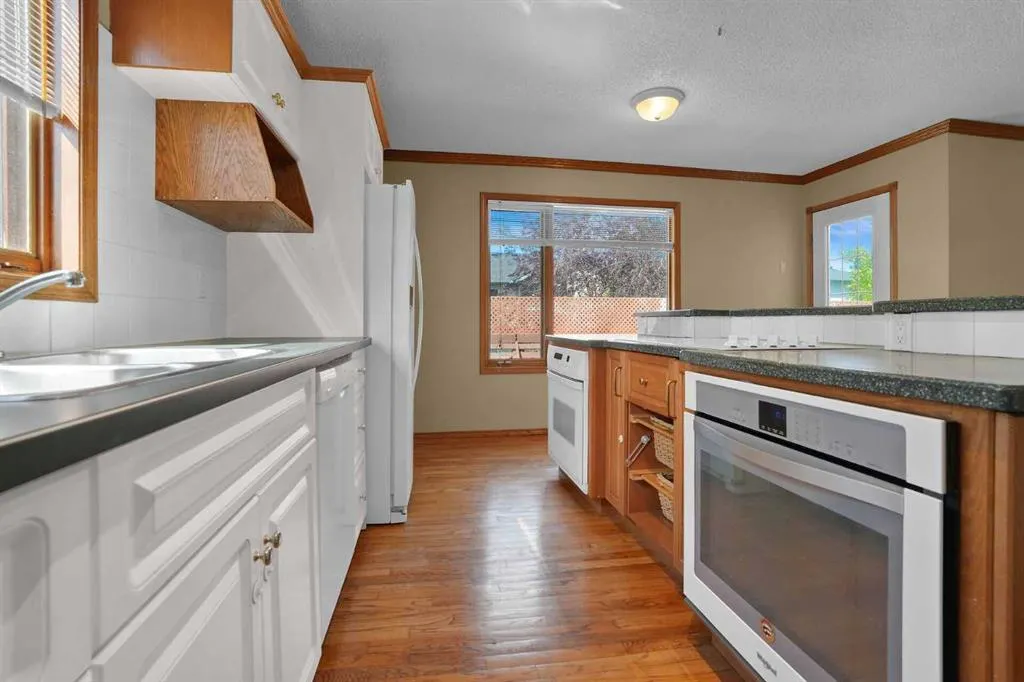
| Appliances | Built-In Refrigerator,Dishwasher,Electric Stove,Humidifier,Microwave,Oven,Oven-Built-In,Washer/Dryer,Water Softener,Window Coverings |
| Zoning | R-LD |
| Number of Garage Spaces | 2 |
| Restrictions | None Known |
| Year Built | 1994 |
| Architectural Style | 2 Storey |
| Community Features | Playground,Schools Nearby,Sidewalks,Street Lights,Walking/Bike Paths |
| Levels | Two |
| Property Subtype | Detached |
| Transaction Type | For Sale |
| County | Rocky View County |
| Property Type | Residential |
| Subdivision Name | West Valley |
| Parking Total | 6 |
| Construction Materials | Stone,Vinyl Siding |
| Full Baths | 2 |
| Status | Active |
| City | Cochrane |
| Basement Development | Finished |
| Structure Type | House |
| Virtual Tour URL Branded | http://tour.virtualrealestatemarketing.com/vt/365487 |
| Standard Status | Active |
| Condo Type | Not a Condo |
| Suite | No |
Interior Features
| Interior Features | Breakfast Bar,Central Vacuum,Double Vanity,Granite Counters,Kitchen Island,No Smoking Home,Pantry,Walk-In Closet(s),Wood Windows |
|---|---|
| Basement | Full |
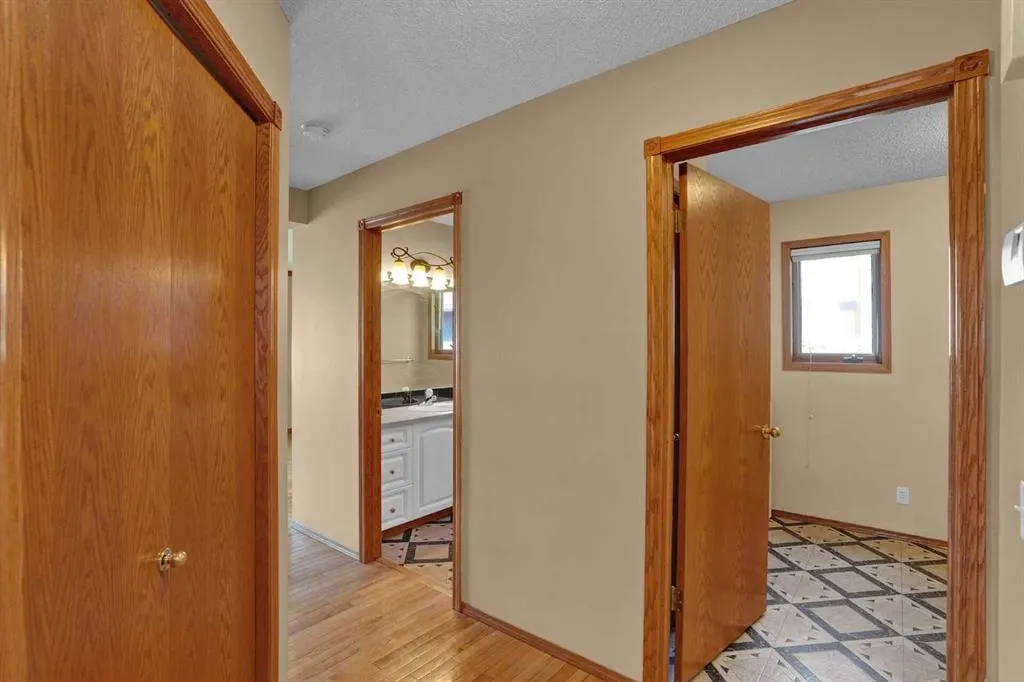
| Flooring | Carpet,Ceramic Tile,Hardwood,Linoleum |
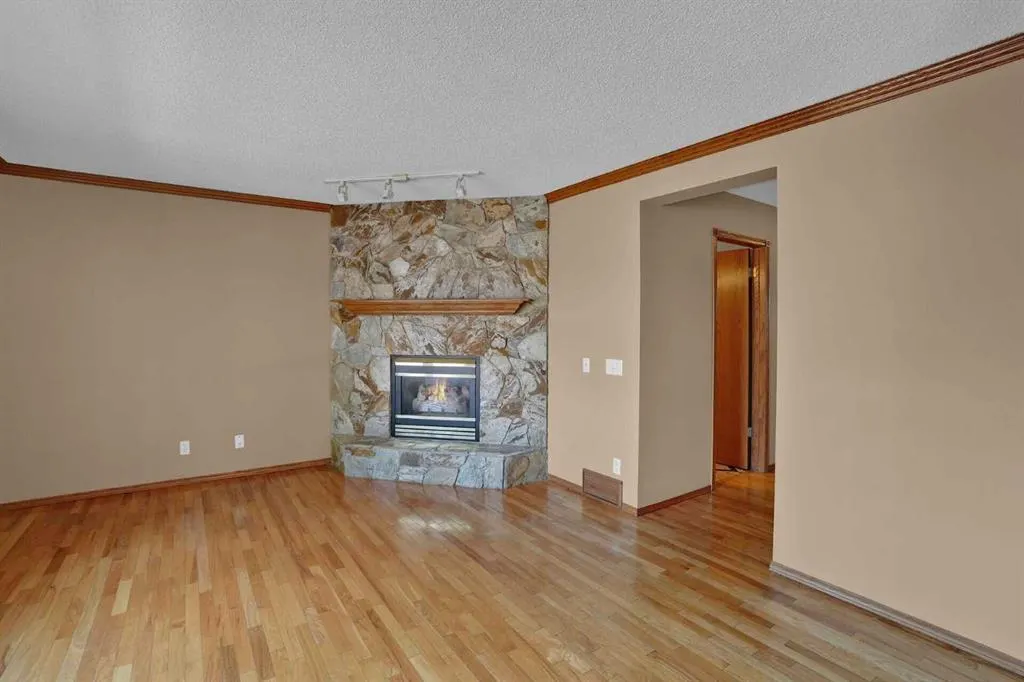
| Fireplace Features | Family Room,Gas |
| Fireplaces Total | 1 |
| Basement Features | Walk Out |
| Half Baths | 1 |
| Bedrooms Above Grade | 3 |
| Rooms Above Grade | 8 |
| Total Bedrooms | 4 |
| Below Grade Finished Area | 916.00 |
| Below Grade Finished Area Unit Type | SquareFeet |
| Total Baths | 3 |
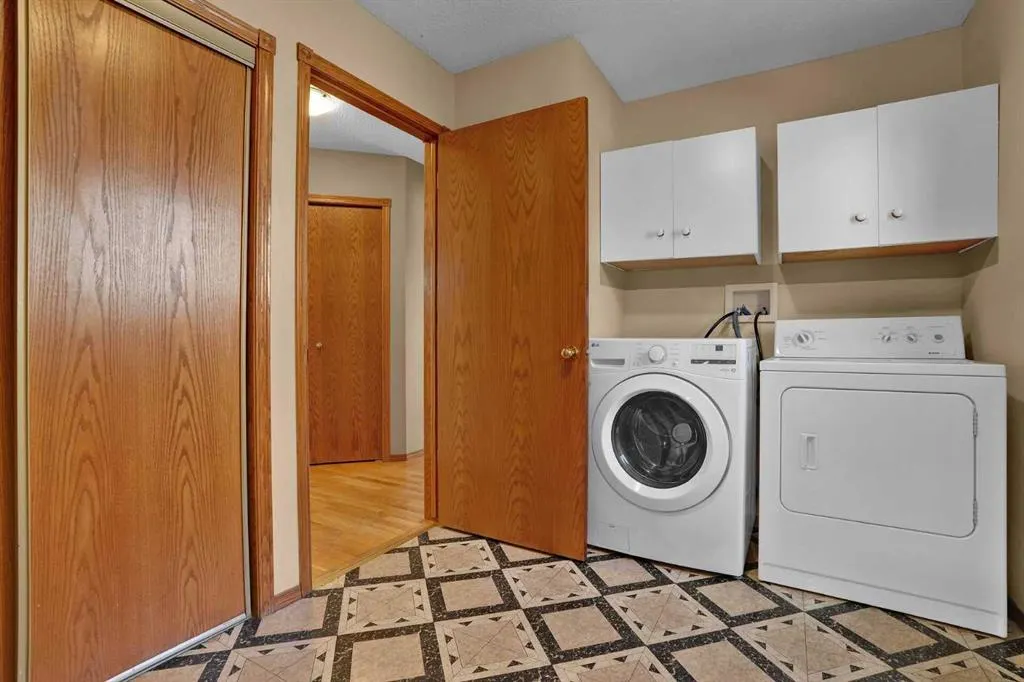
| Laundry Features | Main Level |
| Five Piece Bath | 1 |
| Main Level Finished Area | 1087.00 |
| Main Level Finished Area Metres | 100.98 |
| Main Level Finished Area SF | 1087.00 |
| Main Level Finished Area Srch Sq | 1087.00 |
| Main Level Areas | SquareFeet |
Exterior Features
| Exterior Features | Balcony,Private Yard |
|---|---|
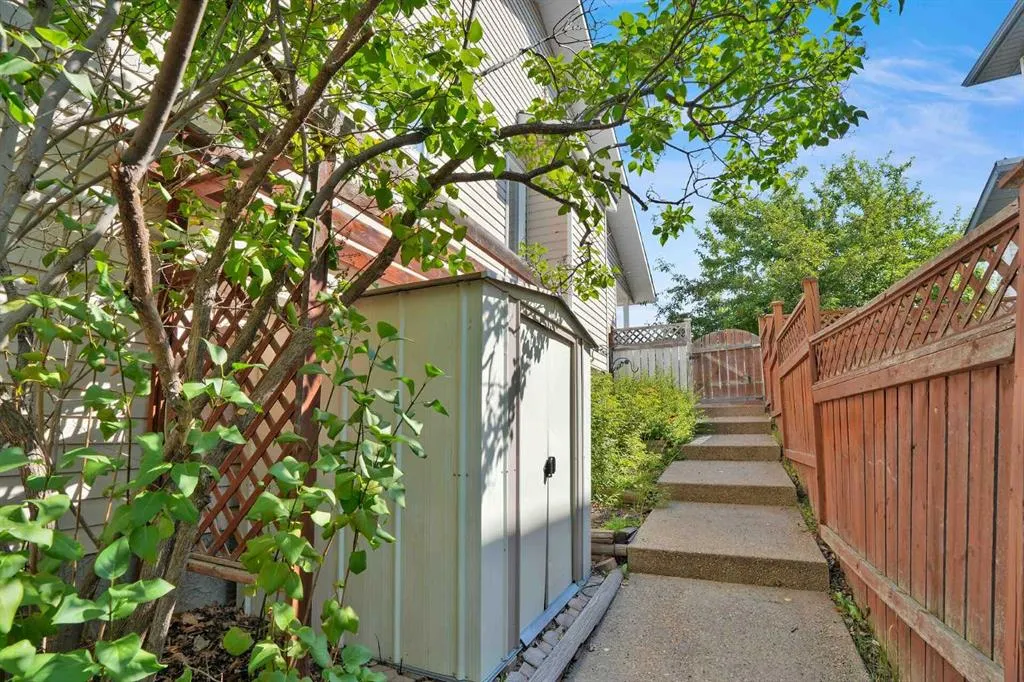
| Lot Features | Few Trees,Landscaped,Lawn,No Back Lane,Rectangular Lot,Sloped |
| Fencing | Fenced |
| Inclusions | There are two built in ovens,please note one is not in working condition. |
| Parking Features | Double Garage Attached,Driveway,Garage Door Opener,Insulated,Parking Pad |
| Frontage Length | 17.00M 55`9 |
| Foundation | Poured Concrete |
| Lot Size Acres | 0.13 |
| Garage Y/N | Yes |
| Lot Size Square Feet | 5855 |
| Frontage Ft | 55.78 |
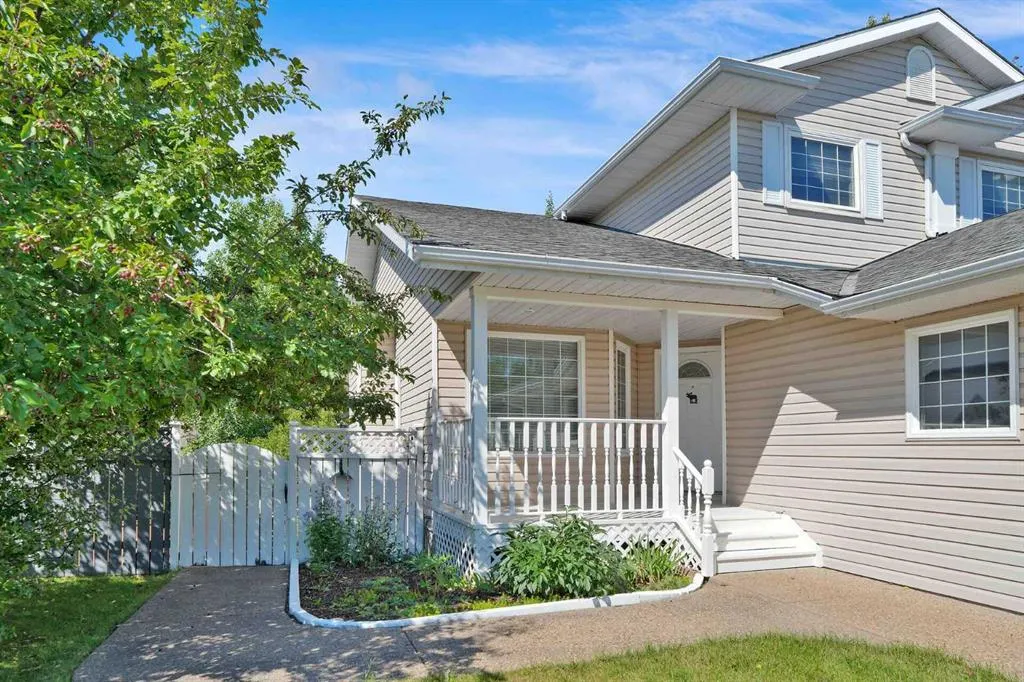
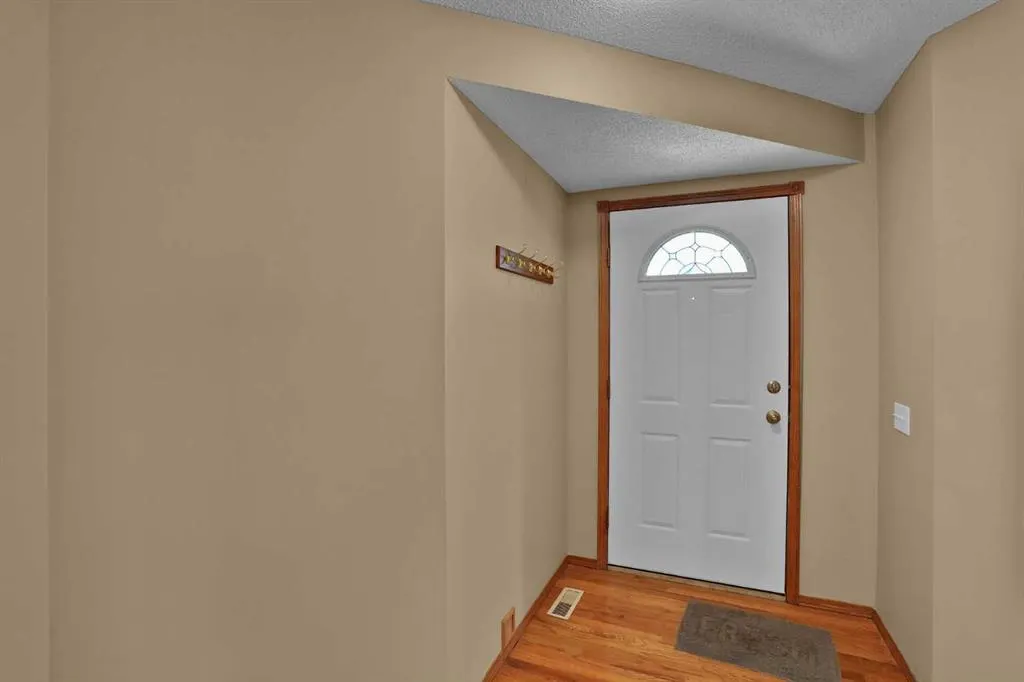
| Patio And Porch Features | Deck,Front Porch |
Amenities
- Foreclosure
- Views
- Short Sale
- New Construction
- Adult 55+
- Lease To Own
- No Strata Fees
- Furnished
- Primary On Main
- Air Conditioning
- Seller Finance
- Green
- Fixer Upper
- Horse
- Golf
- Fireplace
- Deck
- Garage
- Basement
- Pool
Property vs Single Family Average in T4C 1L2
Price
Year Built
Visits
 Data is supplied by Pillar 9™ MLS® System. Pillar 9™ is the owner of the copyright in its MLS® System. Data is deemed reliable but is not guaranteed accurate by Pillar 9™. The trademarks MLS®, Multiple Listing Service® and the associated logos are owned by The Canadian Real Estate Association (CREA) and identify the quality of services provided by real estate professionals who are members of CREA. Used under license.
 All information deemed reliable but not guaranteed. All properties are subject to prior sale, change or withdrawal. Neither listing broker(s) or information provider(s) shall be responsible for any typographical errors, misinformation, misprints and shall be held totally harmless. Listing(s) information is provided for consumer's personal, non-commercial use and may not be used for any purpose other than to identify prospective properties consumers may be interested in purchasing. The data relating