






Address
34 Chinook Winds Court Sw, Airdrie, AB
Price
$ 610,229
Property Attributes
- ID#A2341242
- TypeSingle Family
- Listing Status Active
- CityAirdrie
- NeighbourhoodChinook Gate
- Postal CodeT4B 5X6
- Style2 Storey
- Year Built2026
- Price$ 610,229
- Bedrooms3
- Full Bathrooms2
- Half Bathrooms1
- Sqr Footage1862
- Lot Size0.061019 Acres
Data Source:
Pillar 9 Technologies
Property Description
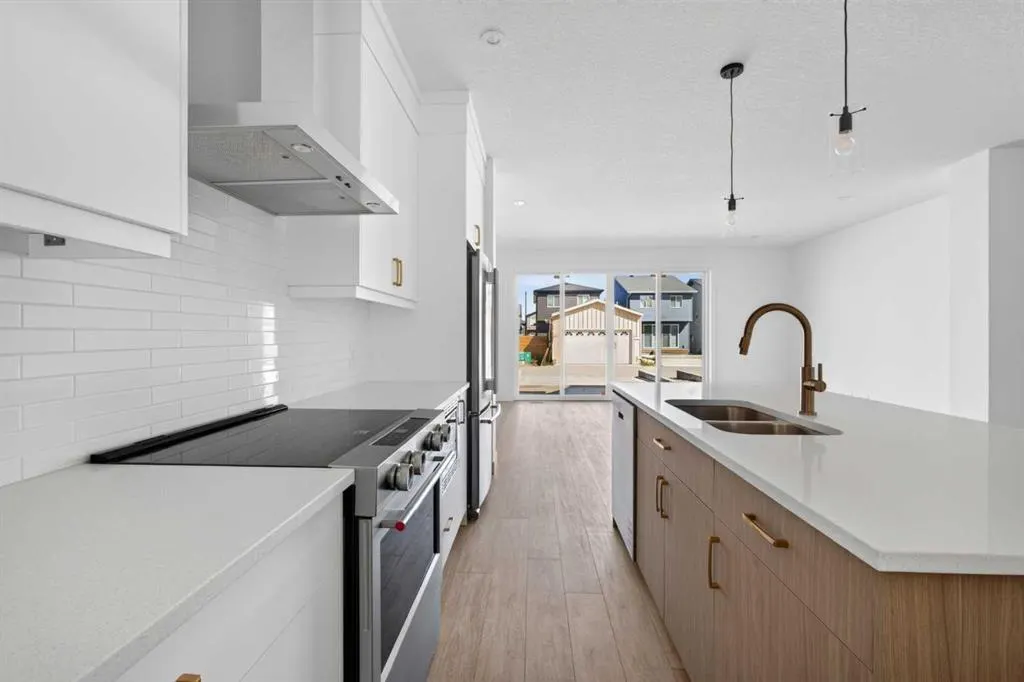
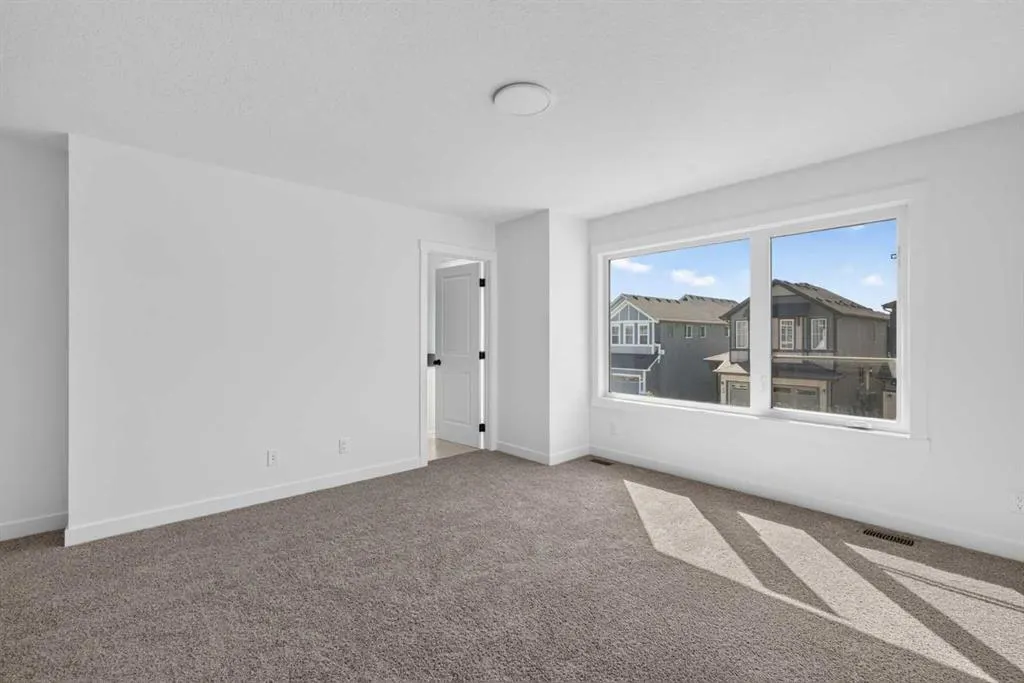
Introducing 34 Chinook Winds Court SW - the Carlisle 2 by Brookfield Residential, a beautifully designed, brand-new home located in the vibrant community of Chinook Gate in Airdrie. Offering over 1,800 sq. ft. of thoughtfully designed living space above grade, this 3-bedroom, 2.5-bathroom home combines modern finishes, flexible living spaces, and future development potential, all while being move-in ready for immediate possession. The main level welcomes you with a versatile flex room complete with pocket doors, creating the perfect space for a home office, playroom, or additional sitting area. Beyond, the bright open-concept layout seamlessly connects the kitchen, dining area, and great room. The stunning kitchen is designed for both everyday living and entertaining, featuring a large central island, premium appliances including a gas range and built-in microwave, chimney hood fan, pantry, and ample cabinetry and prep space. At the rear of the home, expansive floor-to-ceiling windows and sliding doors flood the living spaces with natural light while creating an effortless connection to the backyard. A convenient 2-piece powder room completes the main level. On the upper level, a spacious bonus room provides valuable additional living space for the family. The large primary retreat features a walk-in closet and a well-appointed 4-piece ensuite complete with dual vanities and a tiled walk-in shower. Two additional bedrooms, another full 4-piece bathroom, and a conveniently located laundry room complete the upper level. The undeveloped basement is ready for your future vision, featuring rough-ins for future development and a separate side entrance. Whether you envision additional family living space, a recreation room, home gym, or future development, the lower level offers plenty of flexibility (subject to approvals). Outside, the home offers great curb appeal with south-facing front exposure. Front and rear yard space, along with a parking pad at the back of the home, complete the exterior. Located in Chinook Gate, residents enjoy easy access to parks, playgrounds, pathways, schools, shopping, and everyday amenities, along with convenient commuter connections throughout Airdrie and into Calgary. Backed by both Brookfield Residential's builder warranty and Alberta New Home Warranty coverage, this move-in ready home offers modern comfort, future flexibility, and peace of mind for years to come.
| Price History | |
|---|---|
| 9/1/2026 | Listed $610,229 |
General Features
| Heating | Forced Air |
|---|---|
| Cooling | None |
| Roof | Asphalt Shingle |
| Appliances | Dishwasher,Dryer,Microwave,Range,Range Hood,Refrigerator,Washer |
| Zoning | R1-U |
| Restrictions | None Known |
| Year Built | 2026 |
| Architectural Style | 2 Storey |
| Community Features | Park,Playground,Schools Nearby,Shopping Nearby,Sidewalks,Street Lights,Walking/Bike Paths |
| Levels | Two |
| Property Subtype | Detached |
| Transaction Type | For Sale |
| HOA Fee 2 | 100.00 |
| County | Airdrie |
| Property Type | Residential |
| Subdivision Name | Chinook Gate |
| Parking Total | 2 |
| Construction Materials | Wood Frame |
| Full Baths | 2 |
| Status | Active |
| City | Airdrie |
| Basement Development | Unfinished |
| Association Amenities | None |
| New Construction Y/N | Yes |
| Structure Type | House |
| Standard Status | Active |
| Condo Type | Not a Condo |
| Association Fee 2 Frequency | Annually |
| Association 2 YN | Yes |
| Suite | No |
Interior Features
| Interior Features | Double Vanity,Kitchen Island,No Animal Home,No Smoking Home,Open Floorplan,Pantry,Quartz Counters,Vinyl Windows,Walk-In Closet(s) |
|---|---|
| Basement | Full |
| Flooring | Carpet,Tile,Vinyl |
| Basement Features | Separate/Exterior Entry |
| Half Baths | 1 |
| Bedrooms Above Grade | 3 |
| Rooms Above Grade | 6 |
| Ensuite | Yes |
| Total Bedrooms | 3 |
| Below Grade Finished Area Unit Type | SquareFeet |
| Total Baths | 3 |
| Laundry Features | Laundry Room,Upper Level |
| Four Piece Ensuite Bath | 1 |
| Main Level Finished Area | 898.00 |
| Main Level Finished Area Metres | 83.43 |
| Main Level Finished Area SF | 898.00 |
| Main Level Finished Area Srch Sq | 898.00 |
| Main Level Areas | SquareFeet |
Exterior Features
| Exterior Features | BBQ gas line,Private Entrance,Private Yard |
|---|---|
| Lot Features | Back Lane,Back Yard,Front Yard,Interior Lot,Private,Rectangular Lot |
| Fencing | None |
| Inclusions | None |
| Parking Features | Parking Pad |
| Frontage Length | 2.35M 7`9 |
| Foundation | Poured Concrete |
| Lot Size Acres | 0.06 |
| Lot Size Square Feet | 2658 |
| Frontage Ft | 7.71 |
| Patio And Porch Features | Front Porch |
Amenities
- Foreclosure
- Views
- Short Sale
- New Construction
- Adult 55+
- Lease To Own
- No Strata Fees
- Furnished
- Primary On Main
- Air Conditioning
- Seller Finance
- Green
- Fixer Upper
- Horse
- Golf
- Fireplace
- Deck
- Garage
- Basement
- Pool
Property vs Single Family Average in T4B 5X6
Price
Year Built
Visits
In The Neighbourhood
Open House
Airdrie
$ 599,900
- Type
- Single Family
- Size
- 2,088 SqFt
- Rooms
- 3 Beds + 2.5 Baths
Century 21 All Stars Realty Ltd.
Airdrie
$ 573,000
- Type
- Single Family
- Size
- 1,439 SqFt
- Rooms
- 3 Beds + 2.5 Baths
Manor Real Estate Ltd.
Airdrie
$ 578,000
- Type
- Single Family
- Size
- 1,527 SqFt
- Rooms
- 3 Beds + 2.5 Baths
Manor Real Estate Ltd.
 Data is supplied by Pillar 9™ MLS® System. Pillar 9™ is the owner of the copyright in its MLS® System. Data is deemed reliable but is not guaranteed accurate by Pillar 9™. The trademarks MLS®, Multiple Listing Service® and the associated logos are owned by The Canadian Real Estate Association (CREA) and identify the quality of services provided by real estate professionals who are members of CREA. Used under license.
 All information deemed reliable but not guaranteed. All properties are subject to prior sale, change or withdrawal. Neither listing broker(s) or information provider(s) shall be responsible for any typographical errors, misinformation, misprints and shall be held totally harmless. Listing(s) information is provided for consumer's personal, non-commercial use and may not be used for any purpose other than to identify prospective properties consumers may be interested in purchasing. The data relating